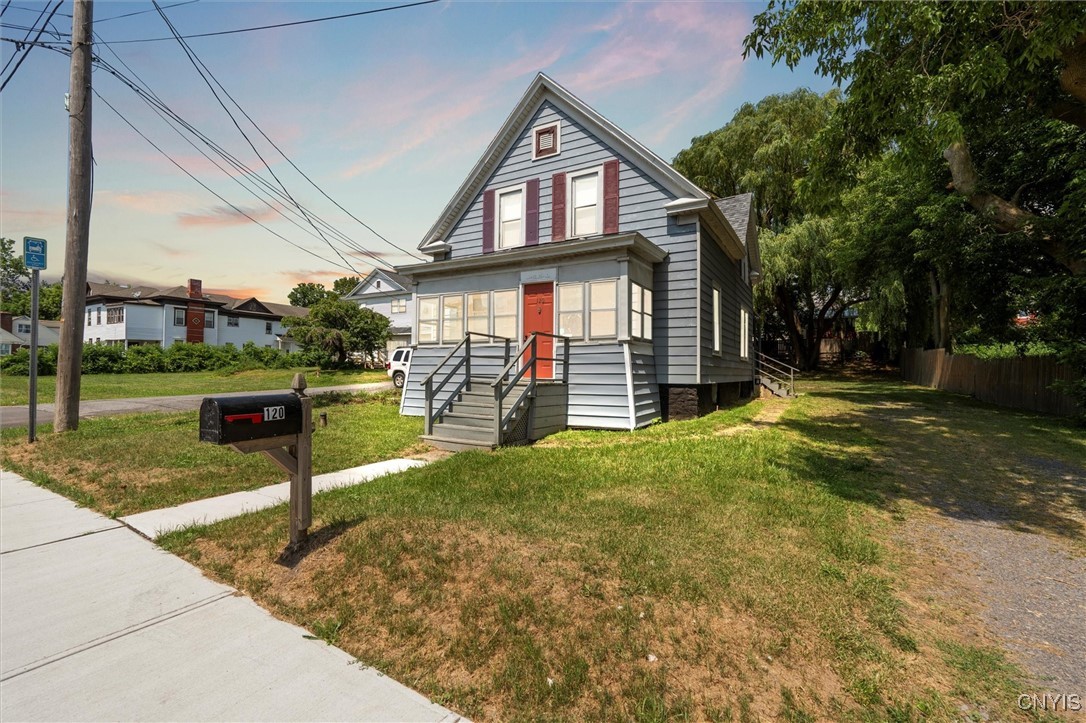
Welcome to this charming Colonial-style single-family home built in 1920, offering four bedrooms and one bathroom within 1,368 square feet of thoughtfully designed living space. This residence showcases stunning views of Onondaga Lake from the living room, front porch, and upstairs primary bedroom, creating a serene backdrop for daily life.
The property boasts delightful features including beautiful hardwood floors, an enclosed front porch perfect for relaxation, and a spacious yard ideal for outdoor activities. The 20-foot wide driveway provides ample parking convenience for residents and guests alike.
Recent investments of over $40,000 in improvements ensure this home is truly move-in ready. The roof and all appliances are brand new, while both the bathroom and kitchen have been updated and remodeled with classic finishes and fixtures.
Location is a key highlight of this property. Situated in the respected Liverpool School District, residents enjoy easy access to nearby highways for seamless commuting. Public transportation is incredibly convenient with a bus stop directly outside the front door.
The surrounding area offers abundant recreational and lifestyle amenities. Onondaga Lake Park provides outdoor recreation opportunities, while downtown Syracuse offers urban conveniences within easy reach. Local hospitals, colleges, shops, and restaurants are all conveniently located nearby, ensuring daily needs are met with ease.
This exceptional home combines comfort, location, and value in one attractive package. The furniture is negotiable, adding potential convenience for buyers. With showings beginning immediately, this opportunity won't last long in today's competitive market.
***The seller has accepted an offer. The Open House scheduled for Sunday August 3rd has been canceled.***