Leave a Message

Thank you for your message. I will be in touch with you shortly.

14 Oriole
Sold

14 Oriole

14 Oriole, Clay, NY 13090

$315,000
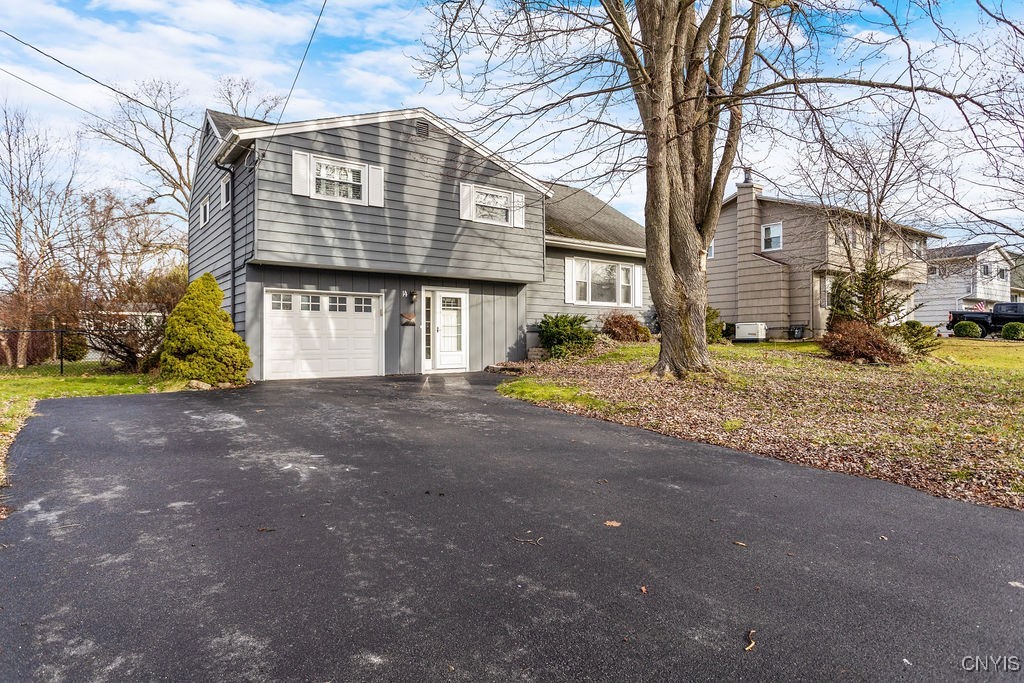
Open floor plan and updated 5-level Split Level in Bayberry. This home features 3 bedrooms and 2.5 bathrooms and 1 car attached garage. The spacious foyer, convenient 1/2 bath, side garage door and a bonus room are all on 1st floor. A few steps up will take you into the kitchen, livingroom and dining area. The gas fireplace is the focal point of 2nd floor and the open floor plan will keep everyone in the loop. The kitchen is value packed with granite countertops, convection double oven, gas stove top, pot filler and Stainless Steel appliances. The French doors in the dining area lead to the Trex deck or Stampcrete patio. Very roomy bedrooms and primary bedroom also features primary bath and double closets. Plenty of hardwoods throughout. The partially finished basement features electric fireplace and wet bar. Lots of room for additional living space. In the backyard is the shed and fully fenced yard and firepit. This home has so much to offer and it is ideal for entertaining or just relaxing!! Centrally located to schools, shopping and highways. Schedule your appointment and enjoy your tour of this lovely home.

3
beds

3
baths

2,163 Sq.Ft. LIVING AREA

9,360 Sq.Ft. lot

Krista Jones

Krista Jones

Features & Amenities

Interior

  • total bedrooms3
  • Total bathrooms3
  • full bathrooms2
  • half bathroom1
  • Laundry room In Basement
  • Flooring Carpet, Hardwood, Tile, Varies, Vinyl
  • APPLIANCES Convection Oven, Double Oven, Dryer, Dishwasher, Exhaust Fan, Electric Oven, Electric Range, Gas Cooktop, Disposal, Gas Water Heater, Refrigerator, Range Hood
  • other interior Features Wet Bar, Ceiling Fan(s), Entrance Foyer, Eat-in Kitchen, Separate/Formal Living Room, Granite Counters, Kitchen Island, Living/Dining Room, Natural Woodwork

Area & Lot

  • Status Sold
  • Living Area2,163 Sq.Ft.
  • Total Area2,163 Sq.Ft.
  • Lot Area9,360 Sq.Ft.
  • MLS® IDS1581956
  • TypeResidential
  • YEAR BUILT1960
  • NeighborhoodLiverpool
  • Architecture StylesSplit Level
  • School DistrictLiverpool

Exterior

  • STORIES2
  • Garage Space1.0
  • water SourceConnected, Public
  • utilitiesCable Available, Sewer Connected, Water Connected
  • roofAsphalt
  • lot featuresRectangular, Rectangular Lot, Residential Lot
  • parkingAttached, Garage, Garage Door Opener
  • HEAT TYPEGas
  • AIR CONDITIONINGCentral Air
  • sewerConnected
  • SubstructurePoured
  • other exterior FeaturesBlacktop Driveway, Deck, Fully Fenced, Patio

Financial

  • Sales Price$315,000
  • Real Estate Tax $8,471/yr

Liverpool

Explore

Making Homes Happen

Dedicated to guiding individuals and families through the process of buying or investing in real estate.

Follow Me on Instagram