Leave a Message

Thank you for your message. I will be in touch with you shortly.

216 Main Street
Sold

216 Main Street

216 Main Street, Richland, NY 13144

$170,000
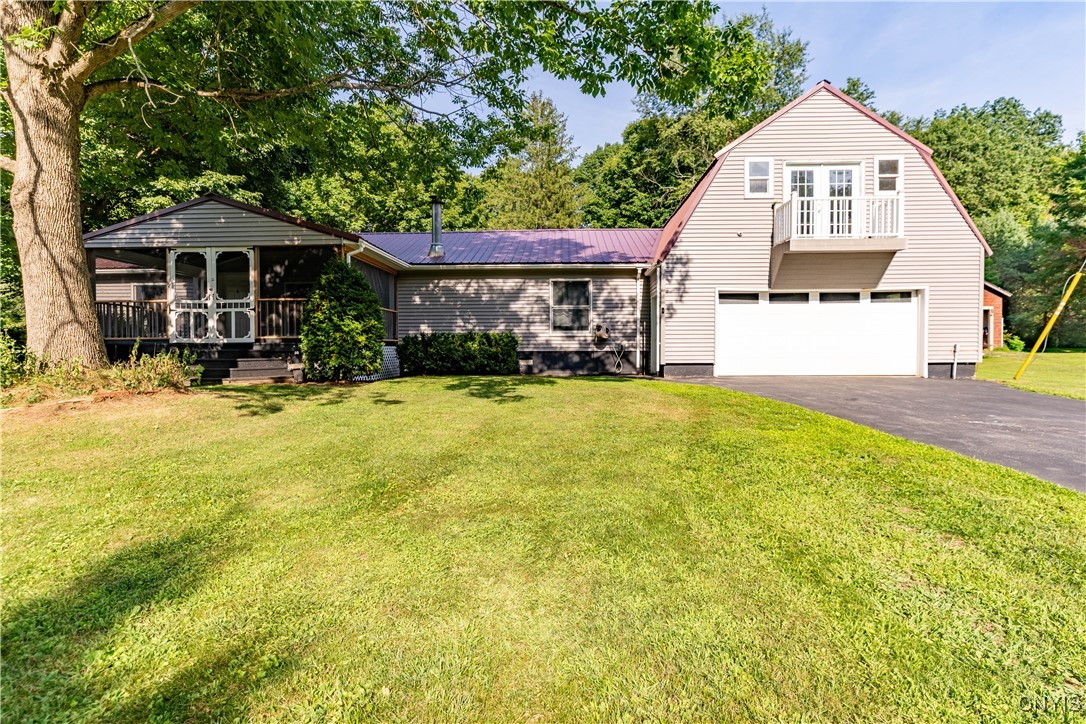
UPDATE: multiple offers received, seller asking for best offers by 5:00 p.m. Saturday 8/16. WELCOME HOME! This ranch-style home has had many improvements and sits upon nearly a half acre lot with fenced rear yard and attached oversized two-car garage with ramp access. The garage features both finished and unfinished space above for endless possibilities including potential studio, home business, in-law, teen-suite or whatever you desire! Large screened porch on the front welcomes you in from your double wide and deep blacktop driveway, what a great place to enjoy your morning coffee or favorite beverage. On the main floor there are two large bedrooms that each have direct access to updated full bathrooms! One of these large rooms was created by removing a wall between two bedrooms so this could become two again without much effort. This room features a very cool wooden accent wall. There is also that finished room above the attached garage with walkout balcony which could potentially be a bedroom. The kitchen was just remodeled within the last few years featuring GIGANTIC custom island with power, new appliances including stainless steel fridge, electric range, stylish hood and dishwasher. The kitchen is open to the living area for that open concept everyone loves and also walks out to a large covered rear porch with new roof. The rear yard is fenced and features a shed. New luxury vinyl flooring throughout most of the home as well as new light fixtures. Central air, too! No showings prior to Friday 8/15/2025 @ 8:00AM.

3
beds

2
baths

1,404 Sq.Ft. LIVING AREA

0.44 Acres lot

Krista Jones

Krista Jones

Features & Amenities

Interior

  • total bedrooms3
  • Total bathrooms2
  • full bathrooms2
  • Laundry room Main Level
  • Flooring Varies, Vinyl
  • APPLIANCES Dryer, Dishwasher, Exhaust Fan, Electric Oven, Electric Range, Electric Water Heater, Refrigerator, Range Hood, Washer
  • other interior Features Separate/Formal Living Room, Kitchen Island, Bedroom on Main Level, Bath in Primary Bedroom, Main Level Primary, Primary Suite

Area & Lot

  • Status Sold
  • Living Area1,404 Sq.Ft.
  • Total Area1,404 Sq.Ft.
  • Lot Area0.44 Acres
  • MLS® IDS1628234
  • TypeManufactured-Mobile
  • YEAR BUILT1997
  • Architecture StylesMobile Home, Ranch
  • School DistrictPulaski Academy and Central

Exterior

  • STORIES1
  • Garage Space2.0
  • water SourceWell
  • utilitiesCable Available
  • lot featuresRectangular, Rectangular Lot
  • parkingAttached, Garage
  • HEAT TYPEPropane, Forced Air
  • AIR CONDITIONINGCentral Air
  • sewerSeptic Tank
  • SubstructureOther, See Remarks
  • other exterior FeaturesBlacktop Driveway, Deck, Fence, Porch, Propane Tank - Leased

Financial

  • Sales Price$170,000
  • Real Estate Tax $3,552/yr
View Virtual Tour

Making Homes Happen

Dedicated to guiding individuals and families through the process of buying or investing in real estate.

Follow Me on Instagram