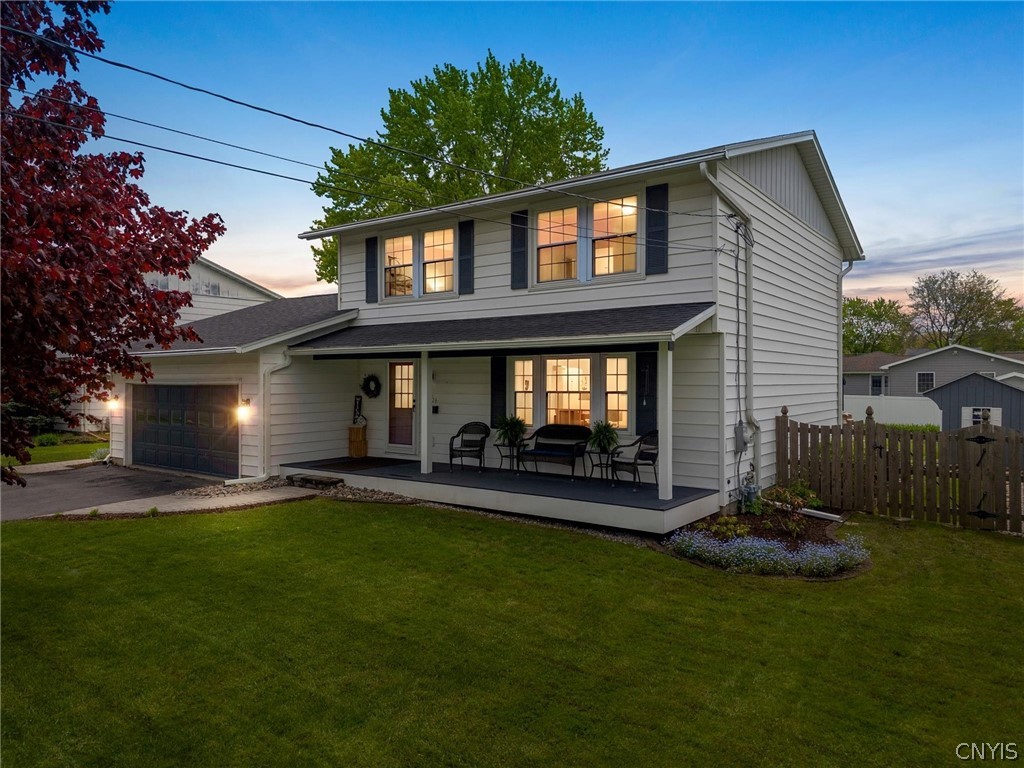
Welcome to 4926 Driftwood Drive, where charm meets modern convenience! You will love the spacious front porch, perfect for sipping your morning coffee while soaking in the fresh air. Enter into the foyer, kick off your shoes and admire the newly finished hardwood floors that add the perfect touch of warmth to this Liverpool Colonial. From the foyer, you will enter the kitchen that offers plenty of counter & cabinet space as well as stainless steel appliances. The house seamlessly flows from the kitchen into a large dining room that overlooks the first of two inviting living rooms, complete with built-in shelving! The second living space is centered around a cozy gas fireplace, creating the perfect atmosphere for relaxation and gatherings. The bonus room/sunroom adjacent to the kitchen serves as a versatile space, perfect for an office or additional living area that flows right into your fully fenced yard. You will fall in love with the beautiful Trex deck space that overlooks your own private oasis, featuring an above-ground pool for fun-filled summer days, a small decorative pond and a shed to store all of the outdoor toys. This four bedroom colonial offers a few more exciting bonus spaces that you will not want to miss! Whether you are looking for movie nights or music jam sessions, the partially finished basement houses two more finished spaces--transform it into a home theater or personal studio tailored to your entertainment needs. With a newer roof, newer windows, updated bathrooms, extra storage options in the basement and the convenience of a two-car garage, this property offers everything that you have been searching for in Liverpool. Don't miss out on the fantastic opportunity to call this charming home your own! Showings begin Thursday May 21st at 10AM ** Offers received-- due Sunday 1pm**